Showing posts with label Architecture. Show all posts

> Urban Visions in Star Trek Into Darkness


J. J. Abrams is an american director who decided to develop a story showing the events before the old Star Trek franchise. Into Darkness is the last Star Trek, and part of its plot takes place on earth, where San Francisco and London suffer terrorist attacks. In the 24th century these cities may look like these astonishing images.

"'Our philosophy about doing cities, and respecting the canon of how the work is described by Gene Roddenberry, is that you’re only a few 100 years in the future. You’re not that far away. If you look historically at the way somewhere like London has changed in the last 100 years, there are many buildings that would potentially still exist. We go through this process of, ‘What would have happened? What buildings would they have hung on to? How would it have changed the nature of some of the design choices they made?'"


"We like to take things that are real and try to make the architecture scalable. In other words, a scale that is not just totally ridiculous and massive. At the same time, you want a few landmarks in those shots to get the sense of what city you are in. In that case, there’s St. Paul’s Cathedral and the River Thames. We even went to London and took a lot of pictures from different angles, to try to maintain the real geography of it. But, at the same time, we want to elaborate on that and use our imagination on how that might have changed."


(Star Trek Into Darkness trailer)
(citation taken from here)

> Is There a Limit to How Tall Buildings Can Get?


Concerning the 'Not Tall Enough' posts, I decided to publish here an interesting article written by Nate Berg last year for Atlantic Cities website (link on the left). The competition to get the highest skyscraper is stronger than ever, such as the competition to idealize it, to dream it... Therefore, in technical terms, what is the frontier between utopia and reality? 

"The race is always on. Within the span of just two years, the world's tallest building was built three times in New York City – the 282.5-meter Bank of Manhattan in 1930, the 319-meter Chrysler Building in a few months after, and then 11 months later the 381-meter Empire State Building in 1931. The era of architectural horse-racing and ego-boosting has only intensified in the decades since. In 2003, the 509-meter Taipei 101 unseated the 452-meter Petronas Towers in Kuala Lumpur after a seven-year reign as the world's tallest. In 2010, the Burj Khalifa in Dubai far surpassed Taipei 101, climbing up to 828 meters. Bold builders in China want to go 10 meters higher later this year with a 220-story pre-fab tower that can be constructed in a baffling 90 days. And then, in 2018, the Kingdom Tower in Jeddah, Saudi Arabia will go significantly farther, with a proposed height of at least 1,000 meters.


Will this race ever stop? Not in the foreseeable future, at least. But there has to be some sort of end point, some highest possible height that a building can reach. There will eventually be a world's tallest building that is unbeatably the tallest, because there has to be an upper limit. Right?

Ask a building professional or skyscraper expert and they'll tell you there are many limitations that stop towers from rising ever-higher. Materials, physical human comfort, elevator technology and, most importantly, money all play a role in determining how tall a building can or can't go.
But surely there must be some physical limitations that would prevent a building from going up too high. We couldn't, for example, build a building that reached the moon because, in scientific terms, moon hit building and building go boom. But could there be a building with a penthouse in space, beyond earth's atmosphere? Or a 100-mile tall building? Or even a 1-mile building?


The Council on Tall Buildings and Urban Habitat, a group interested in and focused on the phenomenon of skyscrapers, recently asked a group of leading skyscraper architects and designers about some of the limitations of tall buildings. They wondered, "What do you think is the single biggest limiting factor that would prevent humanity creating a mile-high tower or higher?" The responses are compiled in this video, and tend to focus on the pragmatic technicalities of dealing with funding and the real estate market or the lack of natural light in wide-based buildings.

"The predominant problem is in the elevator and transportation system," says Adrian Smith, the architect behind the current tallest building in the world and the one that will soon outrank it, the kilometer-tall Kingdom Tower in Jeddah.
But in terms of structural limitations, the ultimate expert is likely William Baker. He's the top structural engineer at Skidmore, Owings and Merrill and he worked with Smith on the Burj Khalifa, designing the system that allowed it to rise so high. That system, known as the buttressed core, is a kind of three-winged spear that allows stability, viably usable space (as in not buried deeply and darkly inside a massively wide building) and limited loss of space for structural elements.


This illustration (above) from SOM shows how the buttressed core of the Burj Khalifa compares to the traditional structure of the Willis Tower. (This image is an adaptation of a graphic that originally appeared in this article on Baker and the buttressed core from the December 2007 issue of Wired.)

Baker says the buttressed core design could be used to build structures even taller than the Burj Khalifa. "We could go twice that or more," he says.
And though he calls skyscraper design "a fairly serious undertaking," he also thinks that it's totally feasible to build much taller than even the Kingdom Tower.
"We could easily do a kilometer. We could easily do a mile," he says. "We could do at least a mile and probably quite a bit more."
The buttressed core would probably have to be modified to go much higher than a mile. But Baker says that other systems could be designed. In fact, he's working on some of them now.

One idea for a new system would be buildings with hollowed bases. Think of the Eiffel Tower, says Tim Johnson. He's chairman at the Council on Tall Buildings and Urban Habitat and a partner at the architecture firm NBBJ, and he says any really, really tall building would have to be like a supersized version of the Parisian icon, otherwise the lower floors required to support the gradually narrowing structure would be way too big to even fill up.


For a Middle East-based client he's not allowed to identify, Johnson worked on a project back in the late 2000s designing a building that would have been a mile-and-a-half tall, with 500 stories. Somewhat of a theoretical practice, the design team identified between 8 and 10 inventions that would have had to take place to build a building that tall. Not innovations, Johnson says, but inventions, as in completely new technologies and materials. "One of the client's requirements was to push human ingenuity," he says. Consider them pushed.

With those inventions and the hollow, Eiffel Tower-like base, Johnson says the design could have worked. The project was canned as a result of the crash of the real estate market in the late 2000s (and probably at least a little good old-fashioned pragmatism). But if things were to change, that building could be built, he says. "We proved that it is physically and even programmatically possible to build a building a mile-and-a-half tall. If somebody would have said 'Do it two miles,' we probably could have done that, too," Johnson says. "A lot of it comes down to money. Who’s going to have that kind of capital?"

As far as the structure is concerned, others think it's possible, too. My colleague John Metcalfe recently pointed out a 1990s-era concept for a two-and-a-half-mile volcano-looking supertower in Tokyo called the X-Seed 4000 that has a similar Eiffel Towerishness to it.


As Metcalfe notes, this 4,000-meter "skypenetrator" was never built for a variety of reasons, but the most obvious is that "[r]eal estate in Tokyo isn't exactly cheap. The base of this abnormally swole tower would eat up blocks and blocks if it was to be stable." In fact the base of this structure, according to conceptual drawings, would have spread for miles and miles, almost like the base of Mount Fuji, itself about 225 meters smaller than the X-Seed 4000.

A building taller than a mountain seems preposterous. But according to Baker, it's entirely possible.
"You could conceivably go higher than the highest mountain, as long as you kept spreading a wider and wider base," Baker says.
Theoretically, then, a building could be built at least as tall as 8,849 meters, one meter taller than Mount Everest. The base of that mountain, according to these theoretical calculations, is about 4,100 square kilometers – a huge footprint for a building, even one with a hollow core. But given structural systems like the buttressed core, the base probably wouldn't need to be nearly as large as that of a mountain.

And this theoretical tallest building could probably go even taller than 8,849 meters, Baker says, because buildings are far lighter than solid mountains. The Burj Khalifa, he estimates, is about 15 percent structure and 85 percent air. Based on some quick math, if a building is only 15 percent as heavy as a solid object, it could be 6.6667 times taller and weigh the same as that solid object. A building could, hypothetically, climb to nearly 59,000 meters without outweighing Mount Everest or crushing the very earth below. Right?

"I'd have to come up with a considered opinion on that," says Baker.
How about an unconsidered opinion?
"I'm afraid I'm going to have to chicken out on you and not give you a number," Baker laughs. "This is the kind of thing I'd want to do with a student."
"If you get some funding for a grad student for a semester, I'll give you a number," Baker says.

So we still don't really know what the tallest building ever would be. In the meantime, Everest-plus-one is essentially the highest. But like the ever-moving crown for the tallest building in the world, even this estimate could rise with a little investigation. Any grad students out there got a semester to spare?"

(article originally taken from here)

> 'Not Tall Enough' Series - Ultima Tower


It is not the first time I show an architectural utopia planned by Eugene Tsui. This genius has a lot of projects that blow our mind - like The Eye in the Sky Lookout Tower -, and he is known by applying his comprehensive understanding about the world into the structural plans. To imagine the highest skyscraper is nice, but it is important to think about its utility and feasibility. Eugene Tsui do it very well, maybe to compensate his drawing weaknesses. So, Ultima Tower is a two-miles high skyscraper, proposed in 1991 to be part of San Francisco. Actually it is intended to be a new city, made by different small ecosystems and where one million people could live. Tsui is worried with global overpopulation, therefore, soon or later ideas as Ultima Tower start to be a way to develop real solutions. 

Tsui seems to be crazy - Ultima Tower is the second highest proposed building ever -, but the details he put on the plan make it a not so distant possibility. First, the structure is cooled by a system of waterfalls in the lower levels, that make the cool air raising through the building. Photo-voltaic cells and wind turbine energy generators are installed on the tower surface, but the most innovative energy source is the differential in air pressure between the ground floor and the top. "Each of the 120 levels is treated as an entire landscaped neighborhood with a 'sky' 30 to 50 meters high and inbuilt lakes, streams, rivers, hills and ravines give a natural setting to the flatter soil on which residential, public and commercial structures can then be built." The mobility system inside Ultima Tower include a compressed air elevator and a vertical train that services 30 floors at once. Tsui estimated the costs as well. $150 billion is the price to build this wonderland.


"The trumpet bell shape, modeled after the highest structure created by a creature other than human, the termite's nest structures of Africa, is a most efficient form for its compressive characteristics allow the thickness of the upper supporting walls to be uniform in thickness down through the bottom of the building. No other shape can dispel loads from top to bottom, is effectively aerodynamic and retains such stability in a tall building. The size of its base would completely enclose the entire financial district of San Francisco, approximately 7000 feet across, and contains four of the world's largest waterfalls surrounded by garden terraces. Gardens are situated at all exterior and interior openings. The whole tower could be thought of as an upward extension of the earth with layers of vegetation growing, level by level. All residences have a minimum of 100 feet by 100 feet of property where 50% of the property is covered by natural vegetation."


Structure ID
Name: Ultima Tower
Place: San Francisco, California, USA
Height: 3217 meters
Function: Mixed
Author: Eugene Tsui

(citations taken from here and here)
(Eugene Tsui official website)

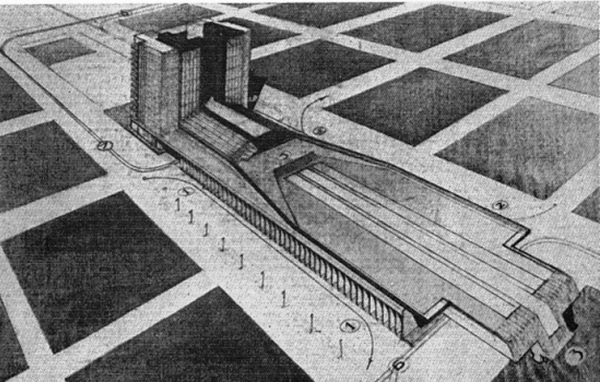
> Introduction to Richard Neutra and Rush City Reformed


Richard Neutra (1892-1970) is the name of an Usonian architect, born in Austria, who develop a passion for utopian urbanism as other important modernist architects do. His vision about future cities is very similar to Le Corbusier's work, and can be seen in "Rush City Reformed" (1928)
It is a typical modernist utopia: a dispersed city, very organized and perpendicular, monotonous and made for car. These concepts are shocking nowadays, but in the twenties Neutra and his apprentices are naturally excited by mobility technologies, and particularly focused on standard houses that vary depending on family and job types.

It is not so enthusiastic as other urban utopias, but it is interesting to note the accurate forecast about the role of means of transport in our lives. Neutra refused to named train stations, bus stations and airports as "terminals", understanding that we must to learn how to use different means in the same trip. This preoccupation with transport networks results from the mobility disaster inherent to urban sprawl. Neutra wanted accessibility to everywhere, for everyone...


"In Neutra's "Rush City Reformed" (1928) we see all the familiar marks of the moderns: straight lines, huge concrete slabs holding thousands of resentful working class tenants, and spaces that were as open as they were pointless. But Neutra did Le Corbusier one better by ensuring that no one had any view except that of the flat opposite."


(citation taken form here)

> 'Not Tall Enough' Series - Dubai City Tower


Another Skyscraper in Dubai, another architectural wonder... However Dubai City Tower is just a proposal, for now. It is also known by 'Dubai Vertical City', which means that is intended to include almost everything in 2400 meters (7900 feet) of height - three times the height of Burj Khalifa. In other words, there will be 400 habitable stories and an energy-producing spire on the top.

The idea was exposed in 2008 by Meraas Holding, a Dubai-based real estate investment company who wants to reinforce Jumeirah City. This large neighborhood will be connected to a marina in the Persian gulf, through Dubai City Tower base. Of course this project is very realistic. The Eiffel Tower design starts to be a solution to overcome the wind constraints, and a super-sustainable building using solar, thermal and windy sources, will be a way to get enough energy to maintain this kind of vertical cities. So money is the problem, but this is Dubai...


"The overall mass of the tower that pushes every edge of building design, is broken down into six independent buildings, three rotating clockwise and three counter-clockwise about a central core. The city-in-a-skyscraper will be divided into four 100 story sections linked via a vertical 125 mph bullet train that quickly distributes people between Sky Plazas that separate the different vertical sections.The sheer scale of this project will focus the world’s eye towards Dubai but it will be the tower’s unique design and image that will preserve Vertical City’s grandeur into the future. How high can man go without leaving the earth?"


Structure ID
Name: Dubai City Tower
Place: Dubai, UAE
Height: 2 400 meters
Function: Mixed
Author: Meraas Holding

(citation taken from here)

> Urban Visions in Metropolis


Fritz Lang's masterpiece was produced in 1927, and it is considered the first science-fiction movie, and one of the best dystopian movies of all time. Even with limited visual effects, the silent Metropolis represents very well a creepy vision of the future, which was enough to influence so many artists and to be inscribed on UNESCO's Memory of the World Register. Metropolis uses the architecture to express deep social inequalities. These futurist urbanscapes are a result of the Art Deco movement mixed with Lang's first impressions of New York. "The buildings seemed to be a vertical sail, scintillating and very light, a luxurious backdrop, suspended in the dark sky to dazzle, distract and hypnotize." (Lang)

"Metropolis takes place in 2026, where people are divided into two groups: poor workers living beneath the ground and the rich who enjoy a futuristic city of luxury. The tense balance of these two societies is realized through images that are among the most famous of the 20th century, many of which pre-empt such science fiction classics as Stanley Kubrick's 2001: A Space Odyssey and Ridley Scott's Blade Runner. Lavish and spectacular, with elaborate sets and jawdropping production values, Metropolis stands today as a testament to Lang's ambitious vision of what cinema could be."


(citations taken from here and here)
(Metropolis trailer)

> Hidden Manhattan


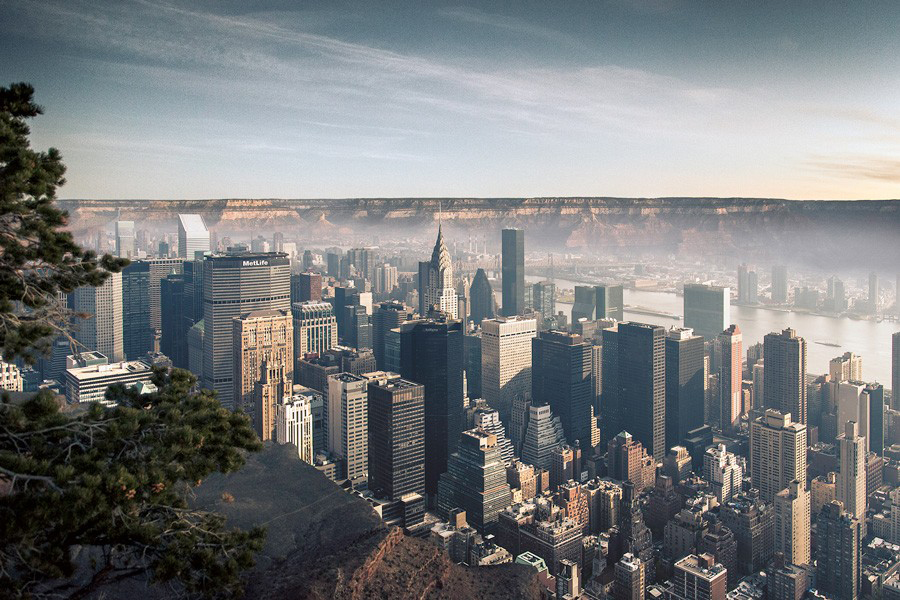
The great Atlantic Cities blog published this week some manipulated photos created by Gus Petro. This Swiss photographer visited United States in 2012, and became impressed by the opposite sensations that different landscapes could offer. In a simple way, he related New York with density and Grand Canyon with emptiness. "One goes up, the other down." "The contrast between the two was so strong and overwhelming that I had to express it somehow." The juxtaposition of both landscapes resulted in this surreal cityscape. Enjoy, and imagine if...


(Gus Petro official website)

> Utopias About Sustainability Are Starting to Be an Academic Stuff


Rui Vasques is a Portuguese student who used some ideas strongly related to Venus Project in order to conclude his master's degree in Design and Industrial Production. His thesis and the project to develop a self-sustainable community was good enough to win prizes and recognition outside his university. Eco-Village Community is a model based on permaculture, renewable energy, local treatment of waste, and local production of resources. 
Sustainability is a very fashionable word, often an empty signifier, so what is particularly interesting in this project is its physical details. Rui planned a main square destined to events, an area for systems (such as power plant and water/waste treatment) and an agriculture zone. There are also areas for catering, leisure, culture (libraries and schools for example), arts and sports. The residential area includes 32 private homes and 28 community housing.

The houses are intended to built using the Superadobe technique -  "long or short sandbags are filled with on-site earth and arranged in layers or long coils (compression) with strands of barbed wire placed between them to act as both mortar and reinforcement (tension); stabilizers such as cement, lime, or asphalt emulsion may be added, this patented and trademarked technology is offered free to the needy of the world, and licensed for commercial use". This technique is easy and cheap, very clean, and very efficient in durability, climate and acoustic terms.


Such as many urban utopias related to sustainability, the community is designed to be circular, what means that its center, where are located the main facilities, is equidistant from every house. This circular model could be easily replicated in different scales, like Howard's Garden City. Despite being an urban community for 500 people, Eco-Village contains a great sense of rurality. The contact with the nature is a keyword in Eco-Village conception, however, in a country with great concerns about the extinction of rural communities, this project could be a sustainable way to repopulate delicate territories. 
Not so utopian... Rui has some ideas to put in practice this idea, by using rural tourism mainly. The images show perfectly how this village would look like. This could be understood as a small-scale version of Venus Project, but more realistic because it uses technology that exists today. Stakeholders are needed, and Rui is working on it. 


"Will there be, in the future, space and living conditions for everyone? Food and pure water for all? Energy and resources? Will there ever be peace, freedom, equality and cooperation among mankind? This work represents a global view of this world we live in today with an environmental perspective and a positive attitude to the changes needed for a new way: A look at how the man on the planet has evolved, expanded and developed their own system of values and beliefs, organizing a civilization that has grown exploring all the features of the Earth with a single objective based on economic growth and forgetting the essentials of human and natural ecosystems; A look at the societies of the day today and how these are questions and propose to change its structures; A look at how science, technology and ultimately human consciousness can be combined and directed to the welfare of humanity and the environment.An approach to natural and human disasters of the present through Design for sustainable development in the future."


(more pictures here and here)
Related Posts Plugin for WordPress, Blogger...