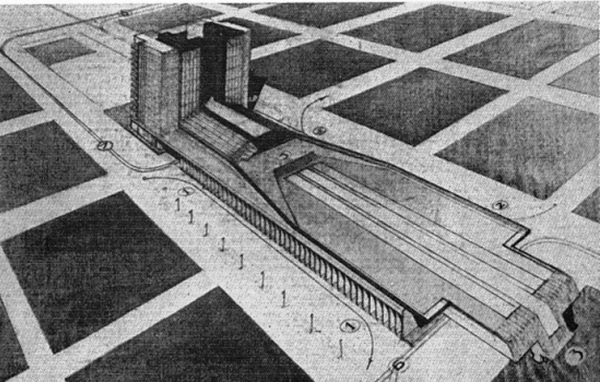
Showing posts with label Urban Planning. Show all posts

> What Are Utopias For?


This is an article originally written by Ljubo Georgiev and Anita Stamatoiu for the Autumn 2011 edition of Edno magazine.


 "Some of architecture's greatest ambitions have always been to imagine, to look ahead, to bring change. Often architecture has been charged with the task not only of making the world a better place, but also of transforming mankind. Whether architecture can actually make a difference by giving shape to bold ideas is the main topic of the 2011 edition of Sofia Architecture Week, entitled "Architecture Unlimited?" The event will explore the extent to which architecture can (still) function as a transformative tool for the urban environment in an age in which utopian ideals have been replaced by city marketing, and making improvements to the cityscape is often subordinated to making a profit.

Bold ideas are not only a phenomenon of the present day or the recent past. Even in the most distant ages, visionaries dreamed of perfect worlds of harmonious co-existence. Most often these worlds were expressed in the forms of cities, perfect cities. The following examples show this dimension of (architectural) utopian thought. They demonstrate how highly ambitious architecture has often been in the past in tackling the task of changing the world.

The ideal city as a reflection of human aspirations for idealized life can be found in every major culture across the world. This time it did not all start in Greece… but in China. The Zhou Dynasty (1046–256 BCE) developed a vision of organizing the country according to the sacred geometrical principle of the Magic Square. According to the Chinese, an ideal society could take shape through an ideal division of space: from the private home to the entire universe. A couple of centuries later in The Republic, Plato described a perfect society aimed at constantly educating its citizens in the ideal city of Kallipolis.


These models developed separately, but they both advocated an idealized environment, in which society could harmoniously proliferate. Some people took these ideas quite seriously, however, and many Chinese capitals (Chengzhou, to begin with) or Greek cities (Pireaus) would try to follow these philosophical models. Like many other Greek inventions, the Greek model was adopted by the Romans, who established their cities upon a uniform grid, characterized by the Cardo and Decumanus (image above). This was a universal system for spatial orientation, which had it roots in the desire to control the whole world, but which also implied a distinct social order.

Centuries later, advances in maritime transportation, as well as the invention of printing, offered new means and horizons for communicating visions. This resulted in utopian ideas that were often a mixture of ancient principles, exotic stories and commercial interests. Thomas More, for example, was strongly inspired by ancient stories and was the first to use the term "utopia" in his book Utopia (1516). The title meant "no place," while the book depicted a fictional island in the middle of the Atlantic Ocean where there was no private ownership, with goods being stored in warehouses and people requesting what they needed. There were also no locks on the doors of the houses, which were rotated between the citizens every ten years.


Although More called his book Utopia, he was not the only one to fantasize about possible worlds. The Renaissance brought us detailed descriptions of ideal cities organized according to ancient principles of geometry and astrology, such as Filarete’s City of Sforzinda (image above, 1465). Not only geometry, but society, too, was supposed to be “ideal”. In Tommaso Campanella’s The City of the Sun (1623), goods, women and children were held in common, whereas Francis Bacon’s New Atlantis (1627) was characterized by generosity and enlightenment, dignity and splendor, piety and public spirit.

The conquerors of South America were looking for such mythical worlds when they set out in their search for the Indies. Having found a land of untamed nature, wealth and fertility, European idealists would soon engage in building a utopian Christianised society far from the burdens of Europe. This impulse towards aggressive implementation of an ideal continued all the way up to the late 20th century with the plan for Brasilia: a newly built Modernist city in the middle of the Amazon jungle.


Such utopian thoughts finally saw a chance at realization with the beginning of the Industrial Revolution. In order to fulfill their dreams, people suddenly had not only political will at their disposal, but also the power of the machine. Industry did not provide only opportunities, however. It also brought about the rise of the great industrial cities, crowded with poorly paid and unhealthy workers who lived in terrible conditions. The avant-garde socialist Charles Fourier spoke out for these people, developing the concept of the Phalanstère (image above, 1808): detailed plans for a remote community of around 1,600 people working in cooperation for a mutual purpose. Lack of financing prevented him from seeing his grand-hôtel in the real world, but later in the same century Godin in France and Ruskin in the US set up working colonies that took their inspiration from Fourier’s work.

Fighting social injustice and terrible living conditions was the main driving force behind industrial utopias. King Camp Gillette wrote The Human Drift (1894), a social plan that envisioned Metropolis (image below), a three-level mega-city of millions of people, built on the site of Niagara Falls and getting its power supply from the waters. Ebenezer Howard took refuge in traditional values in his description of The Garden City, a planned settlement built in harmony with nature. Led by such ideas, Unwin and Parker made building the garden cities of Letchworth and Welwyn possible. A contemporary flashback to the garden city utopia is American suburban sprawl: an “ideal” environment of coexistence between man and controlled nature.


Inspired by the power of the machine, some visionaries decided to set the bar even higher. Societies all around the world embarked on a quest: to build the New Man. [The New Man: the ideal individual, which most 20th century ideologies (fascism, nazism, communism) were aiming to create. The New Man would need no gods, he would be a rational, integrated, altruistic and hard-working member of society.] Architecture played an important role in achieving that. Modernism was the name of the game and it aimed not only to provide hygiene and harmony, but also to create a new society, here and now.

The dwelling machine, rooted in the utopian, anti-historic Futurism of Marinetti and Sant’Elia, was part of a new world of standardization and prefabrication, but also of speed and urgency. It described living in terms of family size, economic expenditure, functionality, circulations, sun light and health issues. Following his manifesto Vers une Architecture (1923), later revised in La Ville Radieuse (image below, 1935), Le Corbusier took praise of technological advancement and renewal to a utopian degree in his project Plan Voisin (1925), proposing the demolition of a large part of old Paris to erect sixty-story cruciform towers. He considered his partially implemented vision in Unité d’Habitation in Marseille, France, and in the master plan for Chandigargh (India), as proof of the success of Modernism.


Architects soon grew bored with hygiene and technology, however. Constant Nieuwenhuys’ New Babylon (1966) is all about playful man, making full use of his creativity in a totally automated world that does not rely on human labor. People move and inhabit as they see fit a super construction spread around the whole world. Using a similar approach, Archizoom, Superstudio and Peter Cook’s Archigram have provided us with No-Stop City (1969), Continuous Monument (1967) and Plug-in City (1964), respectively, as some of the most enigmatic and radical visions of the future: mega-structures with no buildings, only massive frameworks without boundaries.

All was not bright and happy, however. A mechanized world also generated pessimistic utopias – or rather dystopias, bad places. Aldous Huxley’s Brave New World (1932), George Orwell’s 1984 (1949), and Anthony Burgess' A Clockwork Orange (1967) are only few examples. Rem Koolhaas' Exodus (image below, 1972) explores an architecture of rupture and isolation, based on walls and demarcations. He calls the people who would choose to inhabit his fantasy world "voluntary prisoners of architecture."


In the divided Cold War world, each of the competing camps was doing its best to implement its utopian vision of the future not only at home, but in so-called third world countries, as well. The communists sent architectural missionaries to Africa and South Asia to build cities of communal prosperity. The capitalists, on the other hand, praised private property and its finest manifestation: the single family home. Constantinos Doxiadis’ vision for Ecumenopolis (1967) was the stereotypical capitalist city: made of the whole world, where urban areas and megalopolises fused and the world was a single, continuous city spanning the globe.

Utopian ideas, or at least their spatial manifestations, seem to be getting easier to realize nowadays. The development of the Persian Gulf states, American urban sprawl, the European museum cities and China’s urbanization all show that we do not merely want to dream - we want to live in dreams.
The temptation of the unknown, or rather the natural attraction towards change and evolution, has led visionary minds to construct ideal projections of future societies: paradises inhabited by man and governed by the laws of harmony and prosperity. No-where places. And that is what they must remain!

Utopias, and the use of architecture for their implementation, have often been extremely overburdened with expectations about their ability to stimulate social or economic change. Utopias are not meant to be used as blueprints for real-life projects; history has shown that such attempts most often fail. Utopias are much more useful as instruments to reflect on reality, with the hope of stimulating change."

(article originally taken from de+ge website)
(Sofia Architecture Week website)

> Introduction to Richard Neutra and Rush City Reformed


Richard Neutra (1892-1970) is the name of an Usonian architect, born in Austria, who develop a passion for utopian urbanism as other important modernist architects do. His vision about future cities is very similar to Le Corbusier's work, and can be seen in "Rush City Reformed" (1928)
It is a typical modernist utopia: a dispersed city, very organized and perpendicular, monotonous and made for car. These concepts are shocking nowadays, but in the twenties Neutra and his apprentices are naturally excited by mobility technologies, and particularly focused on standard houses that vary depending on family and job types.

It is not so enthusiastic as other urban utopias, but it is interesting to note the accurate forecast about the role of means of transport in our lives. Neutra refused to named train stations, bus stations and airports as "terminals", understanding that we must to learn how to use different means in the same trip. This preoccupation with transport networks results from the mobility disaster inherent to urban sprawl. Neutra wanted accessibility to everywhere, for everyone...


"In Neutra's "Rush City Reformed" (1928) we see all the familiar marks of the moderns: straight lines, huge concrete slabs holding thousands of resentful working class tenants, and spaces that were as open as they were pointless. But Neutra did Le Corbusier one better by ensuring that no one had any view except that of the flat opposite."


(citation taken form here)

> Hidden Manhattan


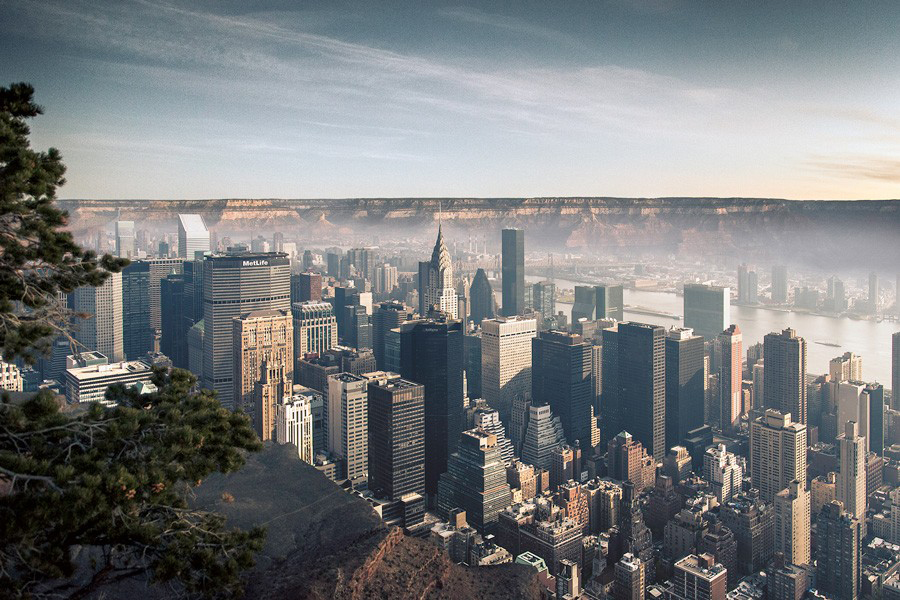
The great Atlantic Cities blog published this week some manipulated photos created by Gus Petro. This Swiss photographer visited United States in 2012, and became impressed by the opposite sensations that different landscapes could offer. In a simple way, he related New York with density and Grand Canyon with emptiness. "One goes up, the other down." "The contrast between the two was so strong and overwhelming that I had to express it somehow." The juxtaposition of both landscapes resulted in this surreal cityscape. Enjoy, and imagine if...


(Gus Petro official website)

> Why Do Utopians Love to Establish Population Boundaries?


In the article Utopians in the History of Urban Planning, it was stated that almost all urban utopias have in common the scientific precision about description of their size, population and spatial organization. So, the next text is a transcription of an article written by David Giulietti (an Usonian architect) for UrbDeZine, where he exposes the problematic of establishing population boundaries in spatial planning practices. His idea is to create a debate by using architectural concepts and real examples. Anyway, utopian cities, such as planned cities that exist today often fail because of this kind of limitations. High population density means today intense and lively cities, is that right? The human being does not like harmony. Chaos liberates...

"A friend of mine used to tell a story about a furniture maker who could not grasp the idea of architects preparing as-built drawings after a building was constructed. He wondered why buildings were not just built as drawn instead – as his furniture was. This comment has stuck with me for years. It comes to mind, in a sense, when I think about the constant struggles cities and communities face in order to accommodate growth. So I ask:

What if we build communities and cities as designed, populate them as they were planned for.
What if we just say no to growth - 'sorry folks, there is no more available housing; we are all full right now. You’ll just have to move on to somewhere else or we can put you on the waiting list?'
What if we just put a ceiling on population capacity in the city …at least until its services and amenities could accommodate more growth without reduction in quality of life or additional use of energy.
What if we think beyond a net zero house or building but a net zero city population? Would this be the ultimate in sustainability?
What if we started by designing and building new cities to be inhabited by those people that are currently overpopulating our cities through the world.


I ask these questions, somewhat tongue in cheek but on the other hand I’d like to open up some dialogue with you and start to explore the possibilities, the benefits, and the detriments.
We have long dreamt of perfect cities. Could limiting growth, not only by limiting the developable area, but limiting the population, allow us to refine and perfect existing cities? Could it allow us to create new cities that take advantage of current technologies with the emphasis on sustainability? I grew up in Queens, New York in the 60’s and 70’s. I watched the city grow, as new development consumed Long Island, in probably the same way people in Queens did in 1750. As the land in Queens ran out families moved to New Jersey and Westchester where land and farms seemed unlimited. I watched the flood gates open as people fled many neighborhoods of Brooklyn, and Queens, from what would be described in today’s terms as medium and high density mixed use, where pedestrian friendly mass transit served the neighborhoods.


People moved to the outskirts of the cities to get away from crime, filth, noise pollution and air pollution. Mixed use, with increased density, along with quality mass transit systems are great solutions for many land use and energy issues… but we need to be careful what we wish for and how it is executed. It can be great, except when the train is outside your bedroom window or you live above the 24 hour market. Certainly we have learned from past mistakes and can make better decisions but we need to do it in a way to improve the quality of life which we all strive for.
Currently we are experiencing the population movement to the fringe of the cities for reasons that differ from those from when I grew up. Urban dwellers moved away in search of increased space or manicured lawns. Shantytown slums are encircling cities throughout the globe. In his book “Planet of Slums” Mike Davis notes; 'Residents of slums, while only 6% of the city population of the developed countries, constitute a staggering 78.2% of urbanites in the least-developed countries!'


Vast amounts of the world’s population are living in fringe slums such as those outside of Rio, or in Dharavi-Mumbai where it is reported to be the largest slum in the world with approximately 1.1 million inhabitants in less than 0.67 square miles...
There are extremely complicated political, social, and economic factors at play which contribute to these situations. As Urban Growth boundaries are being established in our US cities such as it is here in Portland, Oregon, increased densities are necessary to accommodate the population growth. So I throw out these “what if” questions to you in hopes to open up a dialogue on net zero growth and see where it takes us. Can we design and build a city as drawn and populate it accordingly?"

(original article here)
(author's profile here)

> Utopias About Sustainability Are Starting to Be an Academic Stuff


Rui Vasques is a Portuguese student who used some ideas strongly related to Venus Project in order to conclude his master's degree in Design and Industrial Production. His thesis and the project to develop a self-sustainable community was good enough to win prizes and recognition outside his university. Eco-Village Community is a model based on permaculture, renewable energy, local treatment of waste, and local production of resources. 
Sustainability is a very fashionable word, often an empty signifier, so what is particularly interesting in this project is its physical details. Rui planned a main square destined to events, an area for systems (such as power plant and water/waste treatment) and an agriculture zone. There are also areas for catering, leisure, culture (libraries and schools for example), arts and sports. The residential area includes 32 private homes and 28 community housing.

The houses are intended to built using the Superadobe technique -  "long or short sandbags are filled with on-site earth and arranged in layers or long coils (compression) with strands of barbed wire placed between them to act as both mortar and reinforcement (tension); stabilizers such as cement, lime, or asphalt emulsion may be added, this patented and trademarked technology is offered free to the needy of the world, and licensed for commercial use". This technique is easy and cheap, very clean, and very efficient in durability, climate and acoustic terms.


Such as many urban utopias related to sustainability, the community is designed to be circular, what means that its center, where are located the main facilities, is equidistant from every house. This circular model could be easily replicated in different scales, like Howard's Garden City. Despite being an urban community for 500 people, Eco-Village contains a great sense of rurality. The contact with the nature is a keyword in Eco-Village conception, however, in a country with great concerns about the extinction of rural communities, this project could be a sustainable way to repopulate delicate territories. 
Not so utopian... Rui has some ideas to put in practice this idea, by using rural tourism mainly. The images show perfectly how this village would look like. This could be understood as a small-scale version of Venus Project, but more realistic because it uses technology that exists today. Stakeholders are needed, and Rui is working on it. 


"Will there be, in the future, space and living conditions for everyone? Food and pure water for all? Energy and resources? Will there ever be peace, freedom, equality and cooperation among mankind? This work represents a global view of this world we live in today with an environmental perspective and a positive attitude to the changes needed for a new way: A look at how the man on the planet has evolved, expanded and developed their own system of values and beliefs, organizing a civilization that has grown exploring all the features of the Earth with a single objective based on economic growth and forgetting the essentials of human and natural ecosystems; A look at the societies of the day today and how these are questions and propose to change its structures; A look at how science, technology and ultimately human consciousness can be combined and directed to the welfare of humanity and the environment.An approach to natural and human disasters of the present through Design for sustainable development in the future."


(more pictures here and here)

> An Utopia Called Welthauptstadt Germania


Around the world we can admire planned capitals. Brasilia, Washington DC and Canberra are cities built from scratch, utopias that became reality, even with questionable long-term results. So Hitler was an utopian too. During the Nazi period, and wishful to see Germany dominating the world, he exposed the plans to turn Berlin into a monumental and splendorous capital - 'Welthauptstadt Germania' means 'World Capital Germania'.

In fact the project was very well-studied, even during the war, and if Berlin was not destructed yet, Hitler acquired land, ordered the demolition of some buildings and saw some avenues being established. However the engineers knew that the soil of Berlin was too marshy to endure so many big buildings. When the war ended these plans became totally forgotten, and today Germania is just a temporary museum piece. Anyway, I was in Berlin recently, and what I saw was a monumental city still being constructed; it is destiny.


"Plans for this grandiose city included a stadium that could house 400,000 spectators, a Chancellery with a lavish hall twice as long as the one at the Palace of Versailles, the Triumphal Arch (based on the Arc de Triomphe in Paris but much, much larger), and a giant open square to be surrounded by large government buildings. The centerpiece of the new city would be the Volkshalle, or People’s Hall, which would include a humongous domed building designed by Hitler himself and chief architect Albert Speer. If this domed building was built it would still today be the largest enclosed space in the world, being sixteen times larger than the dome at St. Peter’s."


(citation taken from here)
(video with more info and pictures about Germania)
(video with renderings showing Germania)

> Introduction to Frank Lloyd Wright and Broadacre City


Frank Lloyd Wright (1867-1959) is probably the most famous name among the American architects. He was an architect, engineer, interior designer, planner and writer; many capabilities turn his work into comprehensive and organic masterpieces. What makes Wright's architecture so unique is the way he embraced the technological changes allowed by the Industrial Revolution. But, in contrast to what other modern architects did so patently, Wright considered the specific environment - and human spirit as well -, as an important part of a building. Organic Modernism became a possibility, and represents maybe the first American architectural style. Fallingwater, near Pittsburgh, is today a National Historic Landmark.

"Using this word Nature…I do not of course mean that outward aspect which strikes the eye as a visual image of a scene strikes the ground glass of a camera, but that inner harmony which penetrates the outward form…and is its determining character; that quality in the thing that is its significance and it’s Life for us, – what Plato called (with reason, we see, psychological if not metaphysical) the 'eternal idea of the thing'." (Wright)


Frank Lloyd Wright was a great utopian too. He was a dreamer, a dreamer obsessed with harmony. He established a standard dwelling called Usonian house (in spite of 'American' house), that is intended to be simple, cheap, affordable, easy to build, and consequently to transform the American suburban landscape. Despite the unwanted costs, the Usonian houses contradicts the individualism of American way of life, and were built in a very small quantity. Curiously, the urban sprawl in American cities are very consistent with Wright's ideals.


However, the most utopian vision of Wright was Broadacre City, which uses principles applied in Usonian houses and other projects more related to spatial planning. Some of these projects were constructed, but others, like 'Quadruple Block Plan' (images above), defines a radical change in urban form, and just remained as philosophy.

"As early as 1903, given the opportunity to lay out a neighborhood (in Oak Park, which was never built), Wright proposed a 'quadruple block plan' that placed an identical brick house on each corner of a block; he shielded the inhabitants from the public street with a low wall and oriented them inward toward connected gardens that encouraged exchanges with their neighbors."


More than an utopia, Broadacre City (images above and below) was a concept continuously worked by Wright. He wrote a lot about it ("The Disappearing City", 1932), produced drawings and scale models. Broadacre is an antithesis of a city because is intended to be a criticism to industrial cities. Indeed, this utopia uses the possibilities allowed by cars - or helicopters? - and communication technologies to merge the nature with urban quality of life. Incredibly what Wright's critics saw as an utopia, it is today a reality: immense motorways connecting 'cottages' with dispersed services, commerce, sport facilities and offices. Like Howard's garden cities, Broadacre wants to be a rural and decentralized unit that could be replicated infinitely.

"The 'broad-acre' city, where every family will have at least an acre of land, is the inevitable municipality of the future... We live now in cities of the past, slaves of the machine and of traditional building. We cannot solve our living and transportation problems by burrowing under or climbing over, and why should we? We will spread out, and in so doing will transform our human habitation sites into those allowing beauty of design and landscaping, sanitation and fresh air, privacy and playgrounds, and a plot whereon to raise things." (Wright)

"Broadacre isn’t a city; it is a landscape. Decentralised in organisation it is self-sufficient in supply, republican in constitution, and populated by auto-mobile citizens."

(Broadacre City represented in a 1997 computer animation)
(more info and photos about Broadacre here)
(Frank Lloyd Wright Foundation website)
(citations taken from here and here)

> Urban Visions in Total Recall


These pictures are taken from the recent remake of "Total Recall" directed in 1990 by Paul Verhoeven. The first "Total Recall" was about the adventure of Douglas Quaid (Arnold Schwarzenegger), who searches for his true identity while travels between Earth and Mars. In 2084 Mars has human colonies who are fighting for independence, and Quaid becomes the hero of the revolution. The remake (directed by Len Wiseman) keeps the storyline but changes the context, which is much more political, dystopian and urban. Beyond the criticism to its soft approach and predictability, the visual effects and landscapes of the remake are a fantastic representation of Phillip K. Dick's futurist visions. 

Instead of Mars, the 2012 movie uses Australia as a colony subordinated to the power of Britain. Both regions are connected by a gravity elevator, which travels through the Earth. Furthermore, their landscapes are very different. The colony portrays an oriental soul, which flows around a deconstructivist architecture, very similar to the concept of Habitat 67 in Montreal. This suspended city constructed on water is a possible model of the chaotic third-world of tomorrow. In contrast, the United Federation of Britain is well developed in infrastructures, namely by aerial highways where great action scenes happen. These highways connect different urban layers that form a suspended city as well. Every scene is a delight for the eyes.


"I think one of the great things that Len [Wiseman] brought to it is, as the world changes, there's still a baseline of our reality today. There are still cobblestone streets in every city you go into, only now we have freeways. Just like if you go to an old city, you see buildings that have been there for hundreds and hundreds of years next to a modern skyscraper. So the idea that you can see the 20th century world on one level, and the 23rd century world or the 24th century world above it, and you can see history as you travel down in a city that's built upon a city upon a city, is a cool concept."


(citation taken from here)
(video about "Total Recall" visual effects)
Related Posts Plugin for WordPress, Blogger...