Showing posts with label Engineering. Show all posts

> Is There a Limit to How Tall Buildings Can Get?


Concerning the 'Not Tall Enough' posts, I decided to publish here an interesting article written by Nate Berg last year for Atlantic Cities website (link on the left). The competition to get the highest skyscraper is stronger than ever, such as the competition to idealize it, to dream it... Therefore, in technical terms, what is the frontier between utopia and reality? 

"The race is always on. Within the span of just two years, the world's tallest building was built three times in New York City – the 282.5-meter Bank of Manhattan in 1930, the 319-meter Chrysler Building in a few months after, and then 11 months later the 381-meter Empire State Building in 1931. The era of architectural horse-racing and ego-boosting has only intensified in the decades since. In 2003, the 509-meter Taipei 101 unseated the 452-meter Petronas Towers in Kuala Lumpur after a seven-year reign as the world's tallest. In 2010, the Burj Khalifa in Dubai far surpassed Taipei 101, climbing up to 828 meters. Bold builders in China want to go 10 meters higher later this year with a 220-story pre-fab tower that can be constructed in a baffling 90 days. And then, in 2018, the Kingdom Tower in Jeddah, Saudi Arabia will go significantly farther, with a proposed height of at least 1,000 meters.


Will this race ever stop? Not in the foreseeable future, at least. But there has to be some sort of end point, some highest possible height that a building can reach. There will eventually be a world's tallest building that is unbeatably the tallest, because there has to be an upper limit. Right?

Ask a building professional or skyscraper expert and they'll tell you there are many limitations that stop towers from rising ever-higher. Materials, physical human comfort, elevator technology and, most importantly, money all play a role in determining how tall a building can or can't go.
But surely there must be some physical limitations that would prevent a building from going up too high. We couldn't, for example, build a building that reached the moon because, in scientific terms, moon hit building and building go boom. But could there be a building with a penthouse in space, beyond earth's atmosphere? Or a 100-mile tall building? Or even a 1-mile building?


The Council on Tall Buildings and Urban Habitat, a group interested in and focused on the phenomenon of skyscrapers, recently asked a group of leading skyscraper architects and designers about some of the limitations of tall buildings. They wondered, "What do you think is the single biggest limiting factor that would prevent humanity creating a mile-high tower or higher?" The responses are compiled in this video, and tend to focus on the pragmatic technicalities of dealing with funding and the real estate market or the lack of natural light in wide-based buildings.

"The predominant problem is in the elevator and transportation system," says Adrian Smith, the architect behind the current tallest building in the world and the one that will soon outrank it, the kilometer-tall Kingdom Tower in Jeddah.
But in terms of structural limitations, the ultimate expert is likely William Baker. He's the top structural engineer at Skidmore, Owings and Merrill and he worked with Smith on the Burj Khalifa, designing the system that allowed it to rise so high. That system, known as the buttressed core, is a kind of three-winged spear that allows stability, viably usable space (as in not buried deeply and darkly inside a massively wide building) and limited loss of space for structural elements.


This illustration (above) from SOM shows how the buttressed core of the Burj Khalifa compares to the traditional structure of the Willis Tower. (This image is an adaptation of a graphic that originally appeared in this article on Baker and the buttressed core from the December 2007 issue of Wired.)

Baker says the buttressed core design could be used to build structures even taller than the Burj Khalifa. "We could go twice that or more," he says.
And though he calls skyscraper design "a fairly serious undertaking," he also thinks that it's totally feasible to build much taller than even the Kingdom Tower.
"We could easily do a kilometer. We could easily do a mile," he says. "We could do at least a mile and probably quite a bit more."
The buttressed core would probably have to be modified to go much higher than a mile. But Baker says that other systems could be designed. In fact, he's working on some of them now.

One idea for a new system would be buildings with hollowed bases. Think of the Eiffel Tower, says Tim Johnson. He's chairman at the Council on Tall Buildings and Urban Habitat and a partner at the architecture firm NBBJ, and he says any really, really tall building would have to be like a supersized version of the Parisian icon, otherwise the lower floors required to support the gradually narrowing structure would be way too big to even fill up.


For a Middle East-based client he's not allowed to identify, Johnson worked on a project back in the late 2000s designing a building that would have been a mile-and-a-half tall, with 500 stories. Somewhat of a theoretical practice, the design team identified between 8 and 10 inventions that would have had to take place to build a building that tall. Not innovations, Johnson says, but inventions, as in completely new technologies and materials. "One of the client's requirements was to push human ingenuity," he says. Consider them pushed.

With those inventions and the hollow, Eiffel Tower-like base, Johnson says the design could have worked. The project was canned as a result of the crash of the real estate market in the late 2000s (and probably at least a little good old-fashioned pragmatism). But if things were to change, that building could be built, he says. "We proved that it is physically and even programmatically possible to build a building a mile-and-a-half tall. If somebody would have said 'Do it two miles,' we probably could have done that, too," Johnson says. "A lot of it comes down to money. Who’s going to have that kind of capital?"

As far as the structure is concerned, others think it's possible, too. My colleague John Metcalfe recently pointed out a 1990s-era concept for a two-and-a-half-mile volcano-looking supertower in Tokyo called the X-Seed 4000 that has a similar Eiffel Towerishness to it.


As Metcalfe notes, this 4,000-meter "skypenetrator" was never built for a variety of reasons, but the most obvious is that "[r]eal estate in Tokyo isn't exactly cheap. The base of this abnormally swole tower would eat up blocks and blocks if it was to be stable." In fact the base of this structure, according to conceptual drawings, would have spread for miles and miles, almost like the base of Mount Fuji, itself about 225 meters smaller than the X-Seed 4000.

A building taller than a mountain seems preposterous. But according to Baker, it's entirely possible.
"You could conceivably go higher than the highest mountain, as long as you kept spreading a wider and wider base," Baker says.
Theoretically, then, a building could be built at least as tall as 8,849 meters, one meter taller than Mount Everest. The base of that mountain, according to these theoretical calculations, is about 4,100 square kilometers – a huge footprint for a building, even one with a hollow core. But given structural systems like the buttressed core, the base probably wouldn't need to be nearly as large as that of a mountain.

And this theoretical tallest building could probably go even taller than 8,849 meters, Baker says, because buildings are far lighter than solid mountains. The Burj Khalifa, he estimates, is about 15 percent structure and 85 percent air. Based on some quick math, if a building is only 15 percent as heavy as a solid object, it could be 6.6667 times taller and weigh the same as that solid object. A building could, hypothetically, climb to nearly 59,000 meters without outweighing Mount Everest or crushing the very earth below. Right?

"I'd have to come up with a considered opinion on that," says Baker.
How about an unconsidered opinion?
"I'm afraid I'm going to have to chicken out on you and not give you a number," Baker laughs. "This is the kind of thing I'd want to do with a student."
"If you get some funding for a grad student for a semester, I'll give you a number," Baker says.

So we still don't really know what the tallest building ever would be. In the meantime, Everest-plus-one is essentially the highest. But like the ever-moving crown for the tallest building in the world, even this estimate could rise with a little investigation. Any grad students out there got a semester to spare?"

(article originally taken from here)

> 'Not Tall Enough' Series - Dubai City Tower


Another Skyscraper in Dubai, another architectural wonder... However Dubai City Tower is just a proposal, for now. It is also known by 'Dubai Vertical City', which means that is intended to include almost everything in 2400 meters (7900 feet) of height - three times the height of Burj Khalifa. In other words, there will be 400 habitable stories and an energy-producing spire on the top.

The idea was exposed in 2008 by Meraas Holding, a Dubai-based real estate investment company who wants to reinforce Jumeirah City. This large neighborhood will be connected to a marina in the Persian gulf, through Dubai City Tower base. Of course this project is very realistic. The Eiffel Tower design starts to be a solution to overcome the wind constraints, and a super-sustainable building using solar, thermal and windy sources, will be a way to get enough energy to maintain this kind of vertical cities. So money is the problem, but this is Dubai...


"The overall mass of the tower that pushes every edge of building design, is broken down into six independent buildings, three rotating clockwise and three counter-clockwise about a central core. The city-in-a-skyscraper will be divided into four 100 story sections linked via a vertical 125 mph bullet train that quickly distributes people between Sky Plazas that separate the different vertical sections.The sheer scale of this project will focus the world’s eye towards Dubai but it will be the tower’s unique design and image that will preserve Vertical City’s grandeur into the future. How high can man go without leaving the earth?"


Structure ID
Name: Dubai City Tower
Place: Dubai, UAE
Height: 2 400 meters
Function: Mixed
Author: Meraas Holding

(citation taken from here)

> 'Science & Mechanics' Illustrations


Hugo Gernsback (1884-1967) was a Luxembourgian inventor who went to United States in 1905 to develop his ideas. To publish a magazine about inventions started to be a way to get exposition. In 1926 Gersback created a magazine exclusively about science-fiction, and a decade later, he fused both thematics on "Science and Mechanics". This pulp magazine survived until 1984, but left us great covers, often representing retro-futuristic landscapes.

> A Short Story About Upside-Down Skyscrapers


It is official, we are living again the era of skyscrapers! While the East progresses economically, high-rise buildings became an international architecture. Nevertheless there is a strong conceptual competition to turn a simple high tower into a global landmark. This is very significant when we take a look at eVolo annual skyscraper competition. However the craziest concept I ever saw is very old, and the reasons to develop it are related to a big problem of security conditions.

After the great earthquake of 1923, which killed 140 000 people in Tokyo and Yokohama mainly, the Japanese engineers started to think how to host many families in a single safe structure. An article written in the November 1931 issue of Popular Mechanics newspaper, exposes the solution by introducing an inverted skyscraper, or... a depthscraper. It is like an open 35-story tower stuck in a huge hole beneath the ground. One story above the surface supports logistically the whole infrastructure which is covered by armored concrete and supported by steel.


"It was natural, then, that the best engineering brains of Japan should be devoted to the solution of the problem of building earthquake-proof structures; and a clue was given them by the interesting fact that tunnels and subterranean structures suffer less in seismic tremors than edifices on the surface of the ground, where the vibration is unchecked."

"Fresh air, pumped from the surface and properly conditioned, will maintain a regular circulation throughout the building, in which each suite will have its own ventilators. The building will be lighted, during daylight hours, from its great central shaft, or well, which is to be 75 feet in diameter. Prismatic glass in the windows, opening on the shaft, will distribute the light evenly throughout each suite, regardless of the hour."

Therefore it is not surprising that recent utopian projects use the same idea, even with different reasons. eVolo competition (who else?) has a project - designed by Matthew Fromboluti - to construct an underground skyscraper in an abandoned open-pit mining operations in Arizona.


"Below ground is a 900 foot-deep skyscraper that contains areas for living, working, farming, and even recreation. A light rail system connects the self-sufficient community to the nearby town of Brisbee, and solar and wind energy will be generated. Daylighting will stream in though the skylights to light up the lower parts of the tower, and the entire structure acts as a solar chimney that ushers hot air out through the top of the dome. As the entire complex is located underground, it will not be subjected to the intense heat that above-grade buildings face in the desert. Growing terraces near the top soak up the light from the skylights to grow produce for the entire complex."

In 2011 the same competition awarded with honorable mention a 'groundscraper', projected by the Italian Metarchitects, and called 'Rhizome Tower'. Each tower is an underground city and works as a part of a great network of groundscrapers.


"The project is divided in four different layers, organized around a central core that is open to the light. The first layer is above the surface and contains the recreational, and food production facilities, with agriculture fields, farms, and glasshouses. The entire facade is covered with photovoltaic cells to harvest solar energy and specific locations are also equipped with wind turbines. The second layer, approximately 60 levels, is the residential part, with a diverse range of living quarters according to family sizes. The third and fourth layers are used as offices, and service areas with the deepest part of the project dedicated to the study and harvest of geothermal energy."

More impressive is the project called 'Earthscraper', which is defined as an inverted pyramid that penetrates 1000 feet into the earth below Mexico City's largest public square. Curiously, the mayor already expressed his opinion: only over my dead body...


"It's called an 'earthscraper', and it's a unique solution to a problem affecting almost every large, historical city on earth. You can't build skyscrapers on what little undeveloped land is left in Mexico City, on account of height restrictions. Historical preservation, height restrictions, and density: Pick two. You can’t have them all. Unless you dig."

(citations taken from here, here, here and here)
(eVolo competition website)
(Matthew Fromboluti's project and official website)
(Rhizome Tower project)
(Earthscraper in Archdaily article)
(video about Earthscraper)

> Skyscrapers Made of Wood? Yes...


There are currently some projects to build skyscrapers from wood. We cannot wait for a great change of paradigm, but a set of architects and engineers are studying new possibilities and advantages allowed by wood. A long time ago, a fear of fire relegated this material to furniture essentially. Therefore, to develop wooden skyscrapers nowadays is a question of advanced engineering and... ...dare. Next photos show some of these projects - Vancouver, Stockholm and Chicago (from eVolo competition) respectively.

"Since the invention and development of steel and concrete, the combination of which would spawn the birth of the skyscraper, wood as a building material has been marginalized as simple construction ephemera, used to form concrete or to structure building frames advanced with the expressed purpose of producing single family homes or large estates and to furnishing their plush interiors." 


"Explaining the motivation behind his design, Green says that wood construction at such scales is decidedly cheaper than standard-industry methods and, more importantly, much more energy efficient, given the large amounts of CO2 expended in the manufacturing of steel and concrete and the extent of their large carbon footprints. Conversely, wood traps carbon dioxide throughout a building’s life cycle, and, if sustainably harvested from controlled and well-managed forests, can prove to be a renewable resource." 


rchangelsk, Russia
Archangelsk, Russia
Archangelsk, Russia
(citations taken from Atlantic Cities article)
(more info about the building shown on first picture here)

> Do Not Waste Noise Pollution


There are a lot of architectural magazines, but only one presents annually the most fantastic projects to build skyscrappers. A quick view on the list that is available in eVolo website makes me want to write a post for each project, winner or not. As I wrote once, the height is not so impressive as before. Thereby the applicants for eVolo annual competition strive to develop new concepts, new functions and new forms of construction. So, be prepared to know the... Soundscraper, a tower that produces energy by using noise pollution. 

It is not as surrealistic as we may think. In fact sounds produce vibration, and vibration is kinetic energy. The authors of this idea are five French designers that probably live in a Parisian neighborhood located along Boulevard Périphérique. So much noise should be powerful enough to produce significant energy.


"The Soundscraper is located next to main transport infrastructures, mostly outside city centers where noise pollution is at it maximum. Motorway junction, railway hub represent no man’s land in the urban territory and areas of greatest efficiency to produce energy."

"The skyscraper‘s facade is evolutive, it vibrates depending on intentisity and direction of urban noises. As the skyscraper ‘s skin, the electro active lashes supported by a light metallic structure, form the exterior of the building, provides maximum exposure to city noise. Covering a wide spectrum of frequencies, this noise includes vehicular traffic, pedestrians, train, building inhabitants, and even aircraft passing overhead. 84000 electro-active lashes are integrated throughout the 100 meters high tower. "


The Soundscraper could produce 10% of urban lighting consumption of Los Angeles. So imagine 10 towers around the city... For the creators, this skyscraper also represent an interesting landmark that would counter the typical ugliness and negligence of peripheric urban areas

(eVolo article about Soundscraper)
(eVolo article about 2013 competition)

> The Seasteading Concept - part 2


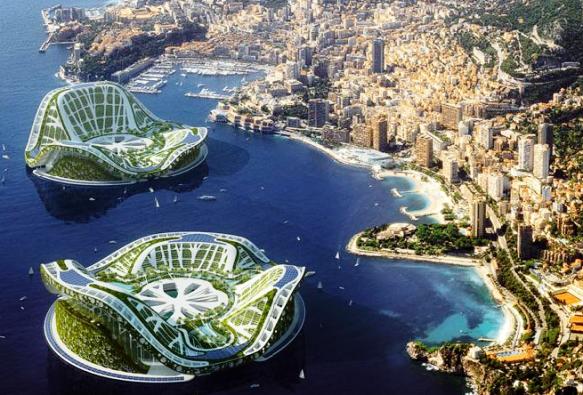
In The Seasteading Concept - part 1, I introduced and showed some of the conceptual work of Seasteading Institute, particularly the exploration of the neutral sea to construct micro-nations, and consequently to try out new models of governance. However this Institute is not the only one presenting projects to develop oceanic permanent dwellings. Some of well-known futurist architects like Vincent Callebaut are very interested in seasteading, and organizations as Living Universe Foundation strongly believe in the colonization of the ocean. Incredibly, Kevin Costner's Waterworld was more motivated by the effects of global warming than almost all these projects.


"The Freedom Ship is a mile-long, energy self-sufficient floating city with absolutely everything included from parks and playgrounds to apartments, businesses, schools, casinos and shopping malls. Rather than docking, aircraft will land to resupply the ship and deposit and pick up residents. At 25 stories high the ship would accommodate 40,000 full-time residents and 60,000 total occupants. More than a floating paradise this is designed to be a fully functioning and essentially autonomous city of relatively uniform architecture"


Callebaut's Lilypad "is a true amphibian half aquatic and half terrestrial city, able to accommodate 50,000 inhabitants and inviting the biodiversity to develop its fauna and flora around a central lagoon of soft water collecting and purifying the rain waters. This artificial lagoon is entirely immersed ballasting thus the city. It enables to live in the heart of the subaquatic depths. The multifunctional programming is based on three marinas and three mountains dedicated respectively to the work, the shops and the entertainments. The whole set is covered by a stratum of planted housing in suspended gardens and crossed by a network of streets and alleyways with organic outline. The goal is to create a harmonious coexistence of the couple Human / Nature and to explore new modes of living the sea by building with fluidity collective spaces in proximity, overwhelming spaces of social inclusion suitable to the meeting of all the inhabitants – denizen or foreign-born, recent or old, young or aged people."


"Another notable ocean ecopolis concept comes from Wolf Hilbertz, a German architect who plants to use the process of electrodisposition to create a city that would essentially build itself. Autopia Ampere would begin as a series of wire mesh armatures connected to a supply of low-voltage direct current produced by solar panels. The electrochemical reactions would draw up sea minerals over time, creating walls of calcium carbonate on the armatures."


"This titanic project for a high-tech, artificial island capable of movement was thought up by architect Jean-Philippe Zopponi. AZ Island will measure 400 metres long by 300 metres wide and be able to welcome up to 10,000 passengers. The ovoid island’s shape and size – 29 floors high and a surface area equivalent to 4 football fields – will necessarily limit its speed (4 times slower than a cruise ship)."


"Jelly-fish 45, designed by Giancarlo Zema is a floating dwelling unit for up to six persons. It's spacious dimensions are 10 metres high with a diameter of over 15 metres. It would be ideally situated in sea parks, atolls, bays and seas rich in flora and fauna. The Jelly-fish 45 allows the sea dwelling owners to live either above or below sea level in perfect harmony with the ocean environment.  It consists of five levels connected by a spiral staircase."


"Celestopea sea communities will colonize unique areas of the tropical oceans where underwater mountains come very close to the surface with a series of self-sufficient, semi-autonomous, floating villages located in international waters and incorporating innovative new technologies, industries and social organization. The Celestopea sea communities will involve the creation of a worldwide series of very prosperous, autonomous, self-sustaining, floating ocean villages with populations between 2,000 to 5,000 people. Each community will be actualized with innovative technologies that create buildings and even islands from the minerals held in solution in seawater."

(Lilypad in Callebaut's website)
(Freedom Ship website)
(Celestopea website)
(video with examples of seasteds)
(projects originally taken from WebUrbanist's article, Freshhome's article, WebEcoist's article and Sub-Find's article)
(Waterworld trailer)
Related Posts Plugin for WordPress, Blogger...